
Waterfront
Address
15 Grappone Road, Moultonborough, NH
Price
$ 1,195,000
Property Attributes
- MLS#5105862
- TypeSingle Family
- Listing Status Active
- CountyCARROLL
- CityMoultonborough
- AreaCarroll
- NeighborhoodLake Winnipesaukee
- Zip03254
- StyleContemporary,Modern Architecture
- Year Built2005
- Price$ 1,195,000
- Bedrooms5
- Full Bathrooms4
- Half Bathrooms1
- Sqr Footage3448
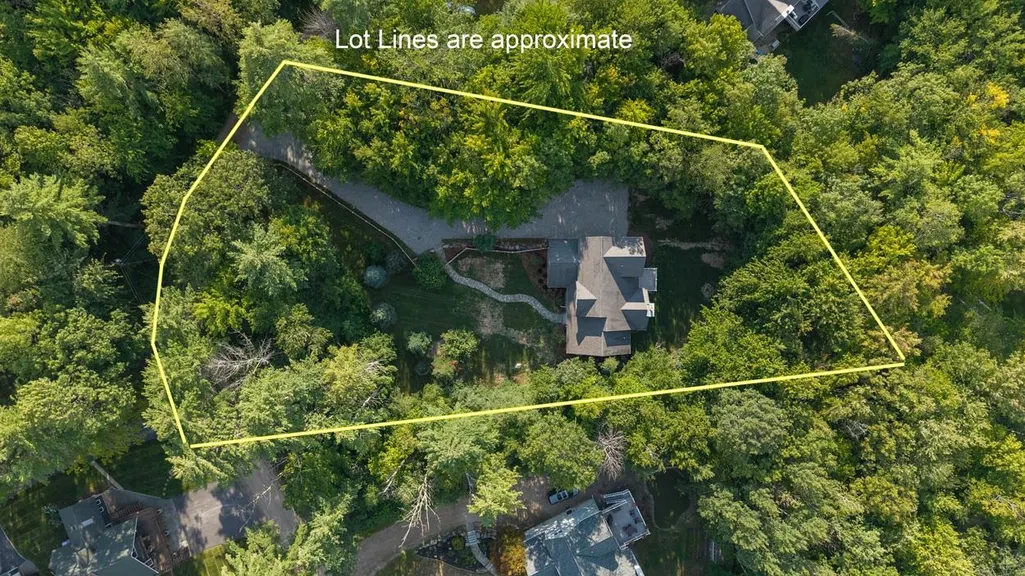
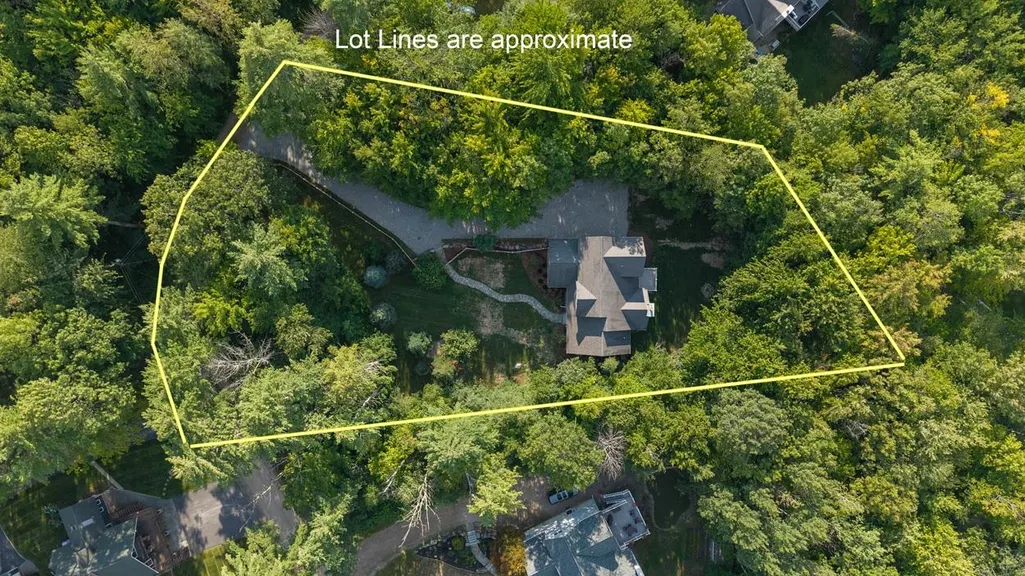
- Lot Size1.15 Acres
Data Source:
PrimeMLS
Property Description
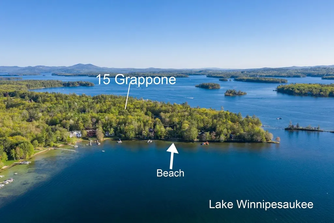
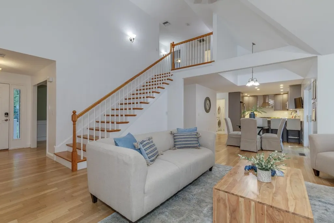
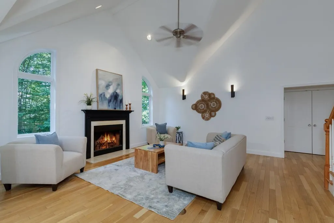
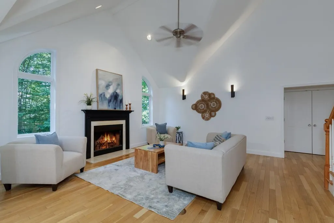
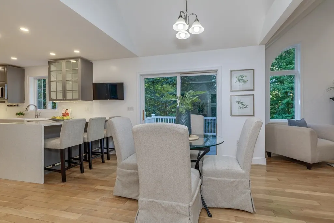
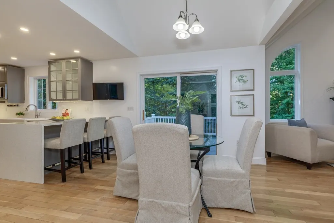
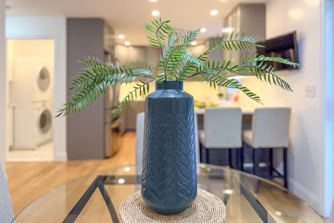
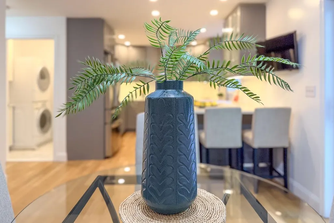
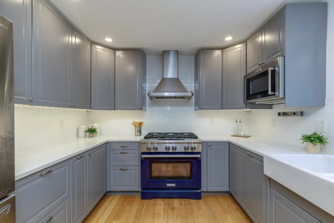
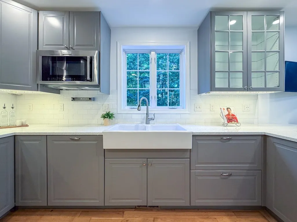
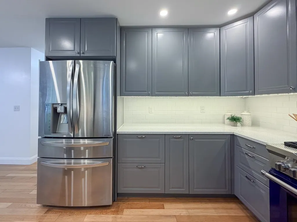
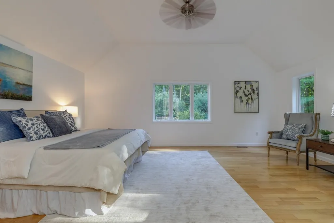
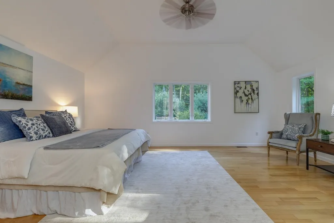
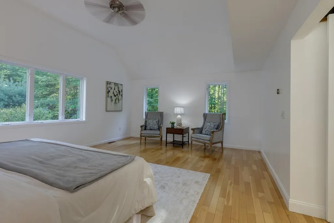
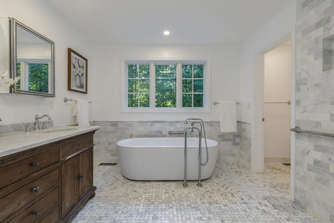
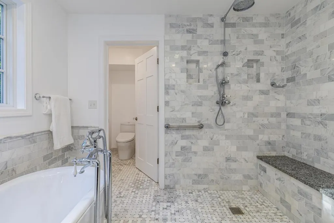
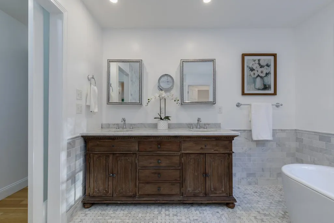
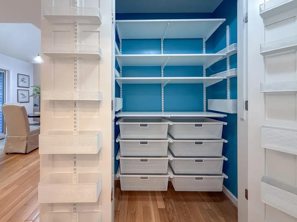
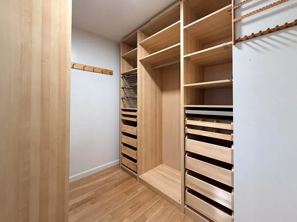
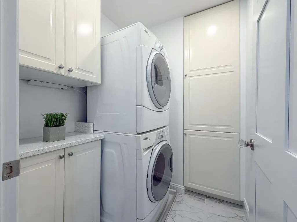
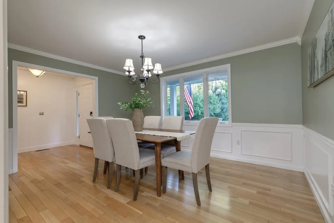
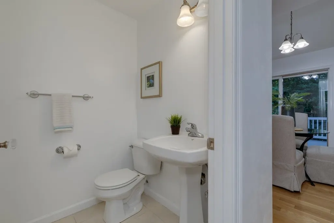
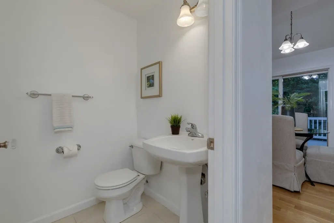
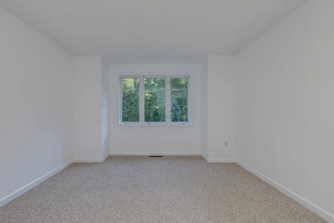
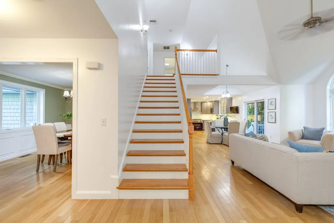
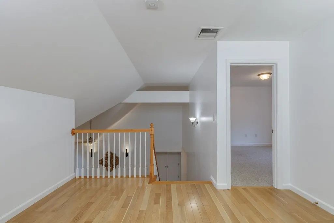
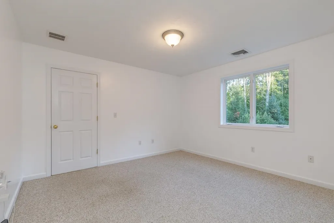
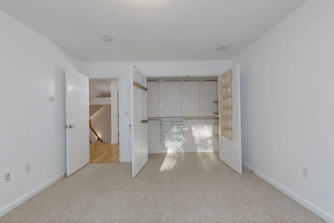
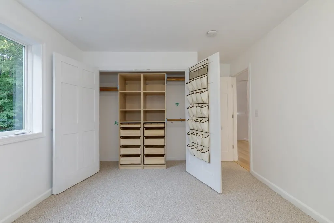
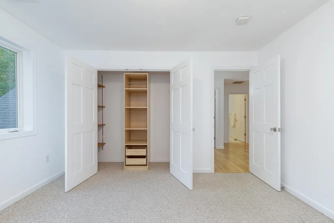
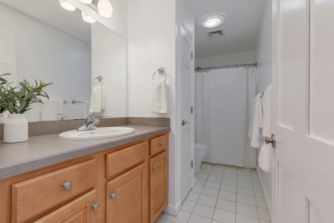
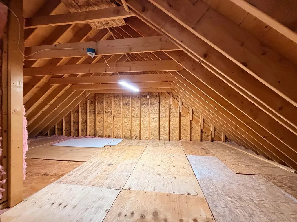
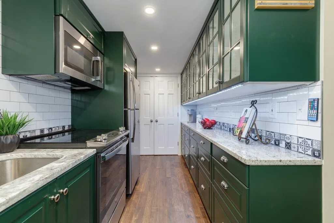
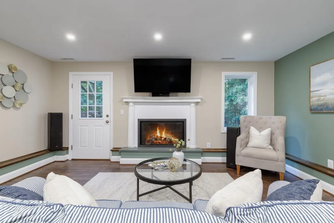
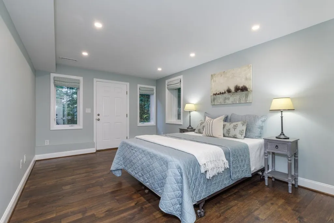
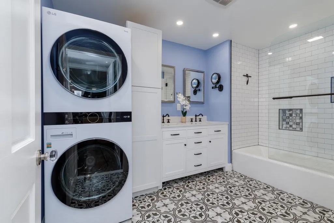
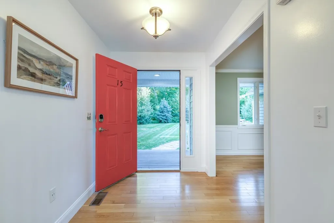
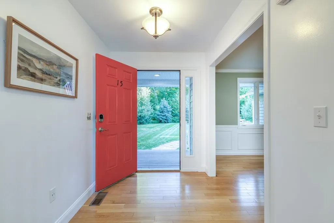
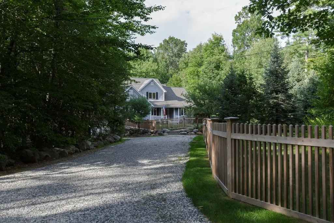
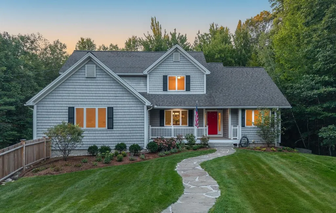
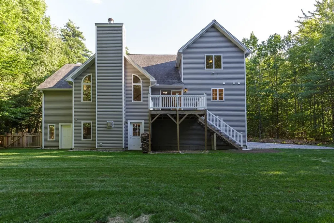
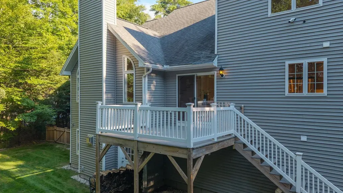
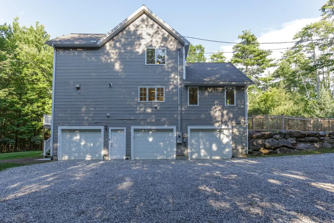
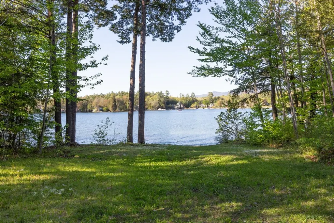
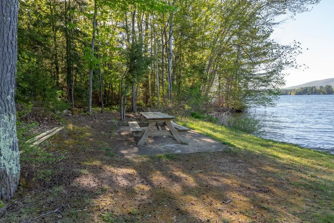
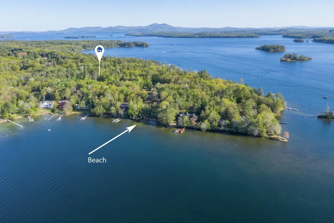
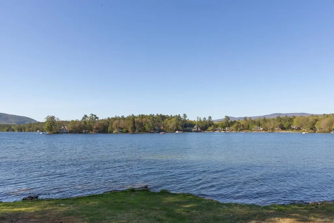
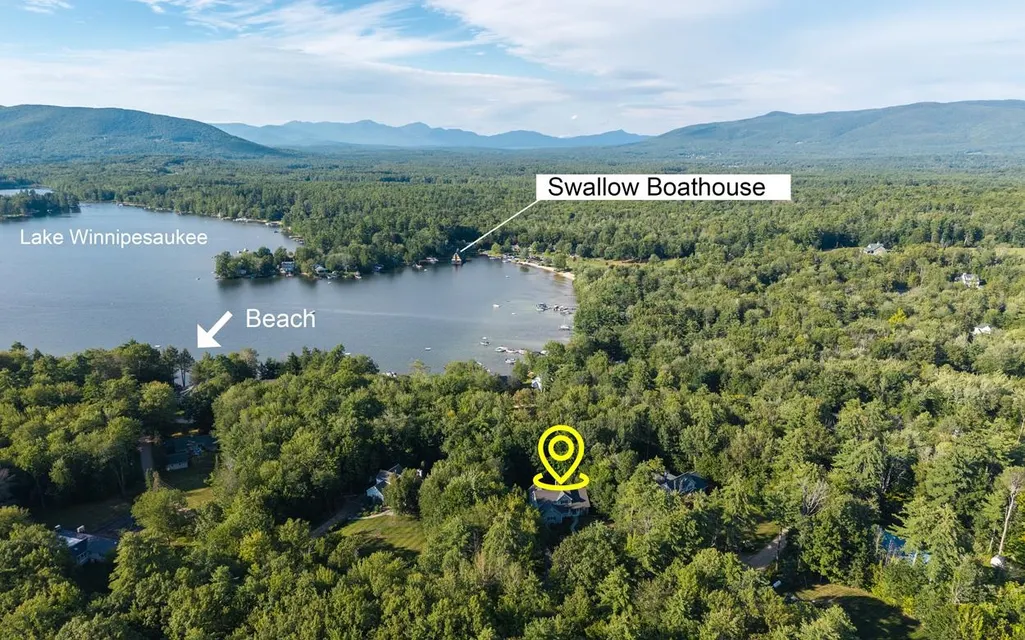
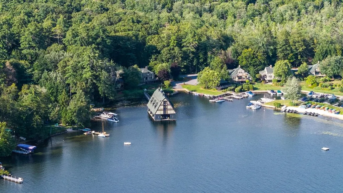
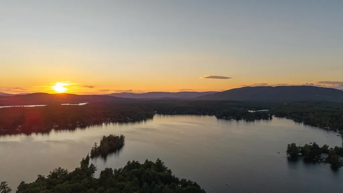
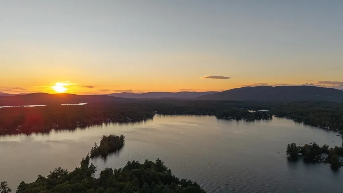
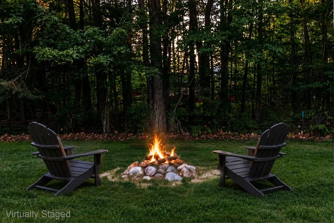
Located in one of the finest areas of Lake Winnipesaukee~the coveted âGold Coastâ of Kona~this beautiful contemporary home offers an exceptional combination of privacy, space, & lake access. This intimate community of just 12 lots shares deeded access to a waterfront lot with 185' of beach & an 85' H-shaped dock, with a rotation guaranteeing slip space every 4 years. The waterfront features crystal-clear water, an easy walk-in natural sandy bottom, & canoe/kayak racks. Set within a designated no-wake zone, itâs ideal for kayaking, canoeing, & paddleboarding, with vibrant views of Red Hill & the iconic Swallow Boathouse. Privately sited less than 200 yards from the shared waterfront, the home welcomes you w/ a stunning great room featuring a soaring cathedral ceiling, wood-burning fireplace, HW floors & a sleek modern kitchen w/ sliders opening to a private deck. Two 1st-floor ensuite bedrooms are thoughtfully positioned in separate wings for privacy. The primary suite features a walk-in closet & luxurious tiled bath w/ a rain shower, Toto cast-iron soaking tub, separate water closet, & double vanity. Upstairs, a spacious landing leads to 2 addt'l bedrooms, an office, full bath, + attic space. The LL offers a separate-entrance ADU apartment complete w/ a fireplaced family room, nicely appointed kitchen, bedroom, tiled full bath + laundry. Addt'l highlights include a standby generator, central air, updated four-zone HVAC system, updated closet systems, 3-car garage, newly installed gated cedar fencing, & a 5-bed septic system. An inviting farmerâs porch is perfect for morning coffee or afternoon cocktails overlooking beautifully landscaped grounds. A private backyard deck & firepit provide addt'l spaces to relax & gather. Enjoy 4-season Lakes Region living w/ convenient access to Gunstock, Red Hill Ski Area, snowmobile trails & hiking trails & restaurantsâmany just as easily reached by boat as by road. Shown by appointment only.
| Elementary School | Middle School | High School |
|---|---|---|
| Moultonborough Central School Elementary School | Moultonborough Academy Middle School | Moultonborough Academy High School |
| Price History | |
|---|---|
| 8/20/2026 | Listed $1,195,000 |
General Features
| Road Frontage | Yes |
|---|---|
| Sewer | 1500+ Gallon,Private,Septic Design Available,Septic |
| Heating | Propane,Forced Air |
| Cooling | Central AC |
| Utilities | Cable Available,Propane |
| Possession | At Closing |
| Roof | Shingle |
| Appliances | Dishwasher,ENERGY STAR Qual Dishwshr,Dryer,ENERGY STAR Qual Dryer,Microwave,Electric Range,Refrigerator,ENERGY STAR Qual Fridge,Washer,ENERGY STAR Qual Washer,On Demand Water Heater,Dual Fuel Range,V |
| Easements | Yes |
| Pets Allowed | Other |
| Garage | Yes |
| Flood Zone | Unknown |
| Zoning | RES/AGRI |
| HOA Fee | 250 |
| 3/4 Baths | 1 |
| Full Baths | 3 |
| Half Baths | 1 |
| Bathrooms | 5 |
| Year Built | 2005 |
| Electric | 100 Amp Service,200+ Amp Service,Generator |
| Style | Contemporary,Modern Architecture |
| Stories Count | 3 |
| Type | Single Family |
| Documents Available | Deed,Property Disclosure,Right-Of-Way (ROW),Septic Design,Tax Map |
| Property Condition | Existing |
| Accessibility Features | 1st Floor 1/2 Bathroom,1st Floor Bedroom,1st Floor Full Bathroom,Bathroom w/Roll-in Shower,Bathroom w/Tub,1st Floor Laundry |
| Tax Year | 2026 |
| Electric Company | NH Elect Coop |
| Assoc Fee Paid Per | Yearly |
| Covenants | Unknown |
| Construction Materials | Vinyl Siding |
| Directions | Route 25 to Moultonboro Neck to Kona |
| High School | Moultonborough Academy |
| City | Moultonborough |
| Property Class | Residential |
| Other Equipment | Standby Generator |
| School District | Moultonborough SAU #45 |
| Seasonal | No |
| Elementary School | Moultonborough Central School |
| Middle School | Moultonborough Academy |
| Virtual Tour URL Unbranded 2 | https://www.danobrienmedia.com/real-estate/15grappone |
| DOM | 35 |
| Price Per Sq Ft Total AG | 415.22 |
| Last Updated | 09/24/2026 10:58:58 |
Interior Features
| Basement Description | Basement Stairs,Climate Controlled,Concrete,Concrete Floor,Daylight,Exterior Access,Full,Interior Access,Interior Stairs,Partially Finished,Walkout |
|---|---|
| Interior Amenities | Cathedral Ceiling,Ceiling Fan,Dining Area,Gas Fireplace,Wood Fireplace,2 Fireplaces,In-Law/ADU,Kitchen/Dining,Primary BR w/ BA,Natural Light,Soaking Tub,Walk-in Closet,Basement Laundry |
| Basement | Yes |
| Flooring | Carpet,Hardwood,Manufactured,Tile |
| Beds | 5 |
| Total Rooms | 12 |
| Room 1 Level | 1 |
| Internet | Cable Internet,Fiber Optic Internt Avail |
| Total Finished Area | 3448 |
| Rooms: Level B | Level B: Bedroom,Level B: Full Bathroom,Level B: Family Room,Level B: Kitchen |
| Rooms: Level 2 | Level 2: Bedroom,Level 2: Full Bathroom,Level 2: Den |
| Rooms: Level 1 | Level 1: Full Bathroom,Level 1: Dining Room,Level 1: Family Room,Level 1: Eat-in Kitchen,Level 1: Laundry Room,Level 1: Primary Bdm Ste |
| Room 9 Type | Den |
| Room 9 Level | 2 |
| Room 8 Type | Bedroom |
| Room 8 Level | 2 |
| Room 7 Type | Bedroom with Bath |
| Room 7 Level | 1 |
| Room 6 Type | Laundry Room |
| Room 6 Level | 1 |
| Room 5 Type | Bathroom Full |
| Room 5 Level | 1 |
| Room 4 Type | Primary BR Suite |
| Room 4 Level | 1 |
| Room 3 Type | Dining Room |
| Room 3 Level | 1 |
| Room 2 Type | Family Room |
| Room 2 Level | 1 |
| Room 15 Type | Kitchen |
| Room 15 Level | Basement |
| Room 14 Type | Bathroom Full |
| Room 14 Level | Basement |
| Room 13 Type | Bedroom |
| Room 13 Level | Basement |
| Room 12 Type | Family Room |
| Room 12 Level | Basement |
| Room 11 Type | Bathroom Full |
| Room 11 Level | 2 |
| Room 10 Type | Bedroom |
| Room 10 Level | 2 |
| Room 1 Type | Eat-in Kitchen |
| Basement Access Type | Walkout |
Exterior Features
| Lot Features | Landscaped,Near Shopping,Near Snowmobile Trails,Neighborhood |
|---|---|
| Exterior Amenities | Boat Launch,Boat Slip/Dock,Deck,Partial FenceÂ,Porch,Covered Porch,ROW to Water |
| Driveway | Gravel |
| Water View | No |
| Lot Size Area | 1.15 |
| Water Source | Drilled Well,Private |
| Parking Features | Driveway,Garage |
| Garage Capacity | 3 |
| Water Body Name | Lake Winnipesaukee |
| Foundation | Concrete |
| Lot | 40 |
| Color | Gray |
| Waterfront Property | No |
| Road Frontage Length | 344 |
| Road Frontage Type | Gravel,Privately Maintained |
| Surveyed | Yes |
| Water Body Type | Lake |
| Lot Size Square Feet | 50094 |
| Water Body Access | Yes |
| Water Access Details | Beach Access,Dock Access,Right of Way,Shared-Private |
Amenities
- Foreclosure
- Views
- Short Sale
- New Construction
- Adult 55+
- Lease To Own
- No HOA Fees
- Furnished
- Primary On Main
- Air Conditioning
- Seller Finance
- Green
- Fixer Upper
- Horse
- Golf
- Fireplace
- Deck
- Garage
- Basement
- Pool
Property vs Single Family Average in 03254
Statistics provided by Inside Real Estate
Price
Year Built
Visits
 Copyright 2026 PrimeMLS. All rights reserved. This information is deemed reliable, but not guaranteed. The data relating to real estate displayed on
this Site comes in part from the IDX Program of PrimeMLS. The information
being provided is for consumers' personal, non-commercial use and may
not be used for any purpose other than to identify prospective properties
consumers may be interested in purchasing. Data last updated September 27, 2026 2:23 PM UTC
Copyright 2026 PrimeMLS. All rights reserved. This information is deemed reliable, but not guaranteed. The data relating to real estate displayed on
this Site comes in part from the IDX Program of PrimeMLS. The information
being provided is for consumers' personal, non-commercial use and may
not be used for any purpose other than to identify prospective properties
consumers may be interested in purchasing. Data last updated September 27, 2026 2:23 PM UTC
 Listing data is derived in whole or in part from the Maine IDX and is for consumers' personal, non commercial use only. Dimensions are approximate and not guaranteed. All data should be independently verified ©2026 Maine Real Estate Information System, Inc. All Rights Reserved.
