
Waterfront
Address
55 Lyric Lane # 43, Conway, NH
Price
$ 349,900
Property Attributes
- MLS#5104881
- TypeCondos
- Listing Status Active
- CountyCARROLL
- CityConway
- AreaCarroll
- NeighborhoodSaco River
- Zip03813
- StyleGarden,Ground Floor
- Year Built1985
- Price$ 349,900
- Bedrooms2
- Full Bathrooms2
- Half Bathrooms0
- Sqr Footage1064
- Lot Size44.55 Acres
Data Source:
PrimeMLS
Property Description
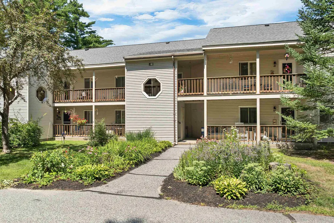
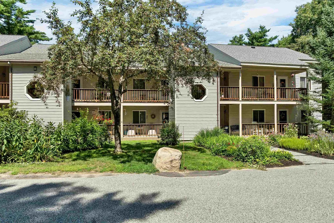
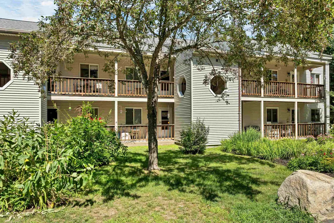
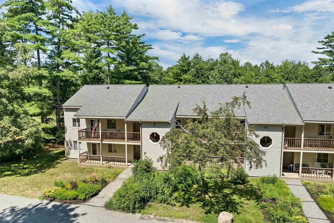
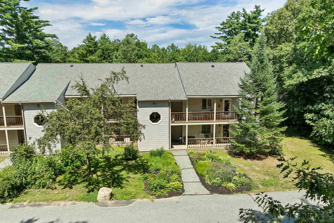
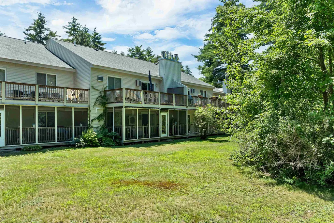
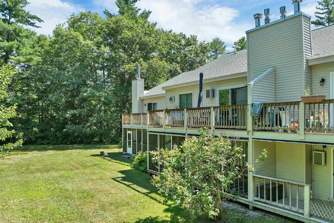
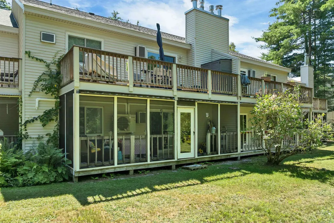
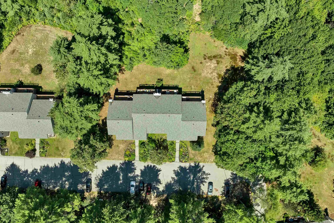
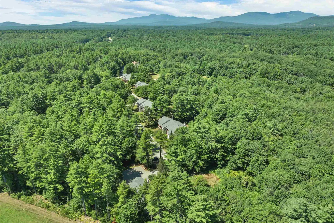
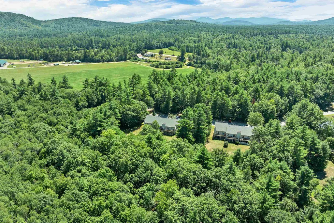
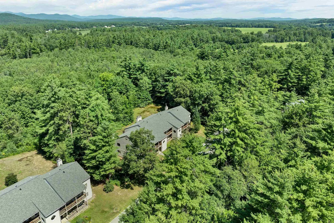
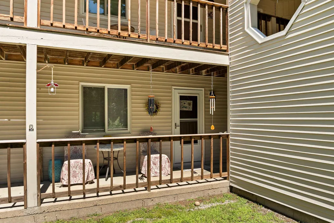
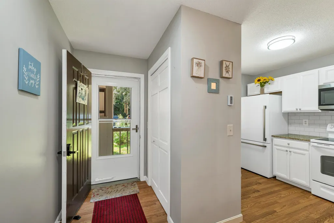
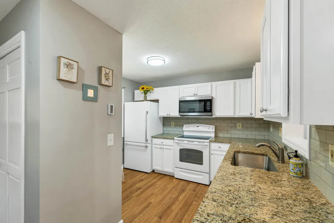
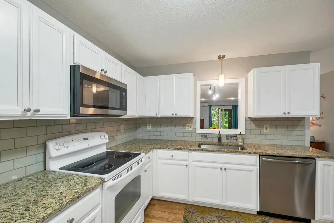
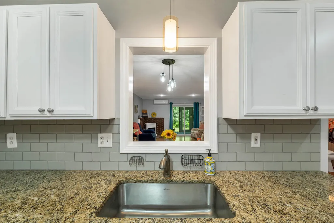
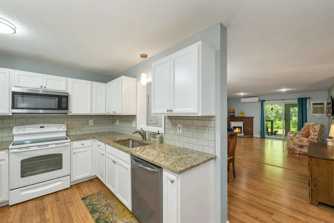
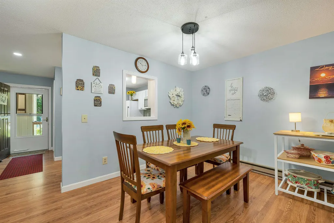
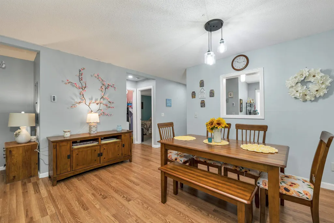
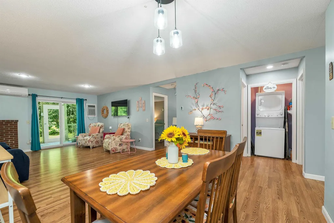
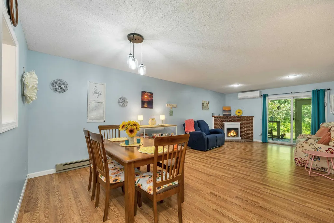
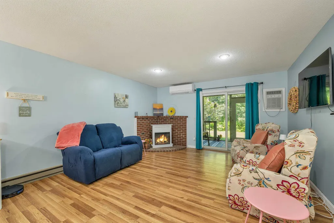
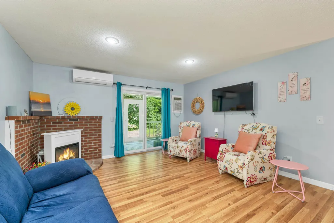
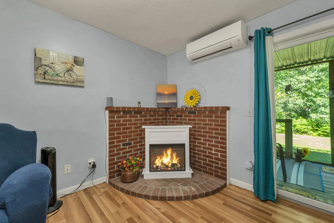
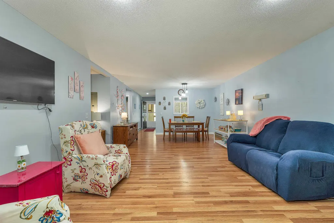
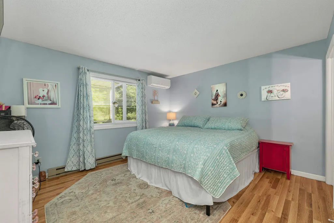
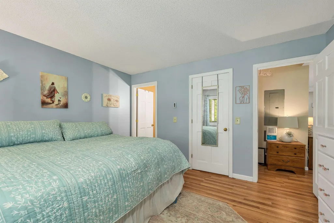
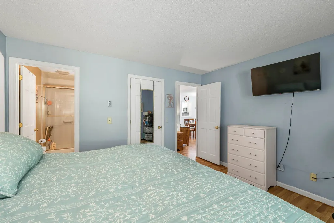
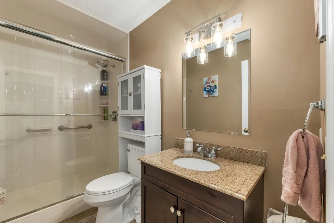
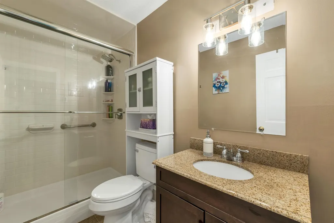
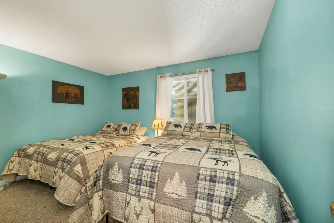
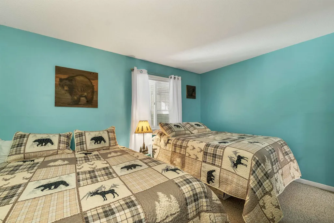
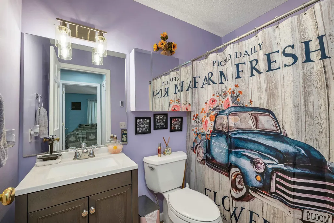
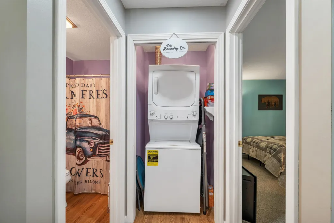
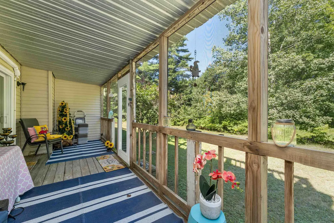
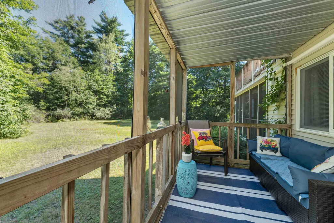
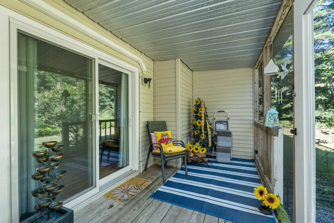
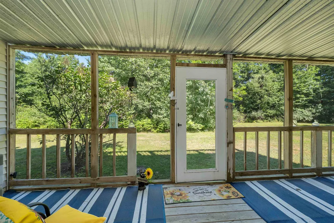
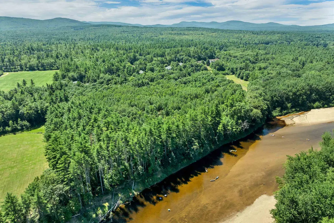
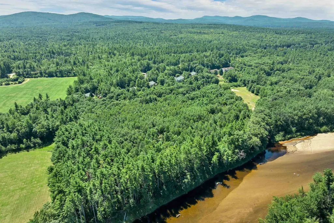
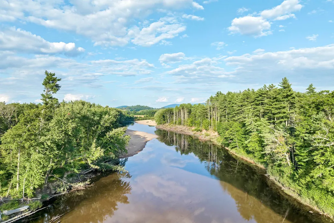
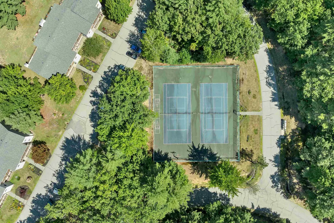
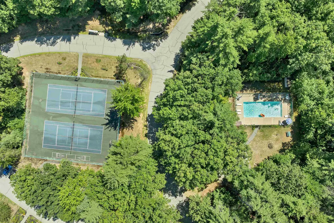
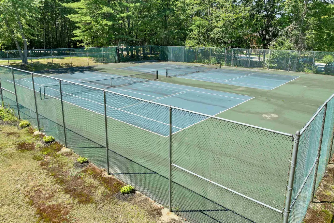
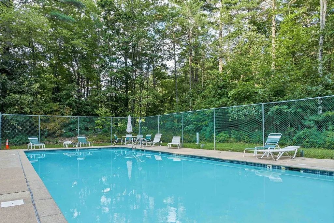
FULLY FURNISHED AND MOVE-IN READY, come see this updated two-bedroom condo on the first floor at Melody Pines! This well-maintained unit is an excellent option for anyone seeking low-maintenance, one-level living in a peaceful Conway location. Tucked away on more than 44 acres of shared common land, Melody Pines offers a quiet residential setting with access to the Saco River, yet remains less than 15 minutes from downtown North Conway. Just steps from the paved parking area, a covered front porch welcomes you inside to a bright and spacious kitchen featuring granite countertops and a gorgeous tiled backsplash. The kitchen flows into an open dining and living area with newly installed engineered wood flooring and a brick hearth that serves as a natural focal point, with an existing hook-up providing the opportunity to add either a wood or gas stove in the future. Off the back of the building, a large 24' x 8' screened porch provides a wonderful space to relax and enjoy New Hampshire's changing seasons. The primary bedroom features its own en-suite bathroom, where the former tub has been replaced with a walk-in shower for improved accessibility. A second bedroom, full guest bath, and convenient laundry closet complete the living space. Mini-split systems in the main living area and primary bedroom provide efficient heating and cooling throughout the year. The well-run condo association offers low monthly fees of just $293, including water, sewer, on-site dumpsters, plowing, landscaping, two tennis/pickleball courts, and an in-ground pool. Enjoy access to the Saco River out back for a quick swim, afternoon float, or simply a peaceful walk along the water. A brand-new roof was installed on this building earlier this year and has been paid in full by the current owner. Thoughtfully updated and ideally located, this is a wonderful opportunity for comfortable, low-maintenance, first-floor living in the heart of the Mount Washington Valley.
| Middle School | High School |
|---|---|
| A. Crosby Kennett Middle Sch | A. Crosby Kennett Sr. High |
| Price History | |
|---|---|
| 8/13/2026 | Listed $349,900 |
General Features
| Road Frontage | No |
|---|---|
| Sewer | Community |
| Heating | Electric,Mini Split |
| Cooling | Mini Split |
| Utilities | Cable Available |
| Roof | Shingle |
| Appliances | Dishwasher,Dryer,Microwave,Electric Range,Refrigerator,Washer |
| Pets Allowed | Yes |
| Garage | No |
| Flood Zone | Land Only |
| Zoning | RA |
| HOA Fee | 880 |
| Exclusions | Personal items |
| 3/4 Baths | 1 |
| Full Baths | 1 |
| Bathrooms | 2 |
| Year Built | 1985 |
| Electric | 200+ Amp Service,Circuit Breaker(s) |
| Style | Garden,Ground Floor |
| Stories Count | 1 |
| Type | Condo |
| Documents Available | Association Docs,Deed,Property Disclosure |
| Block | 40 |
| Building Number | F |
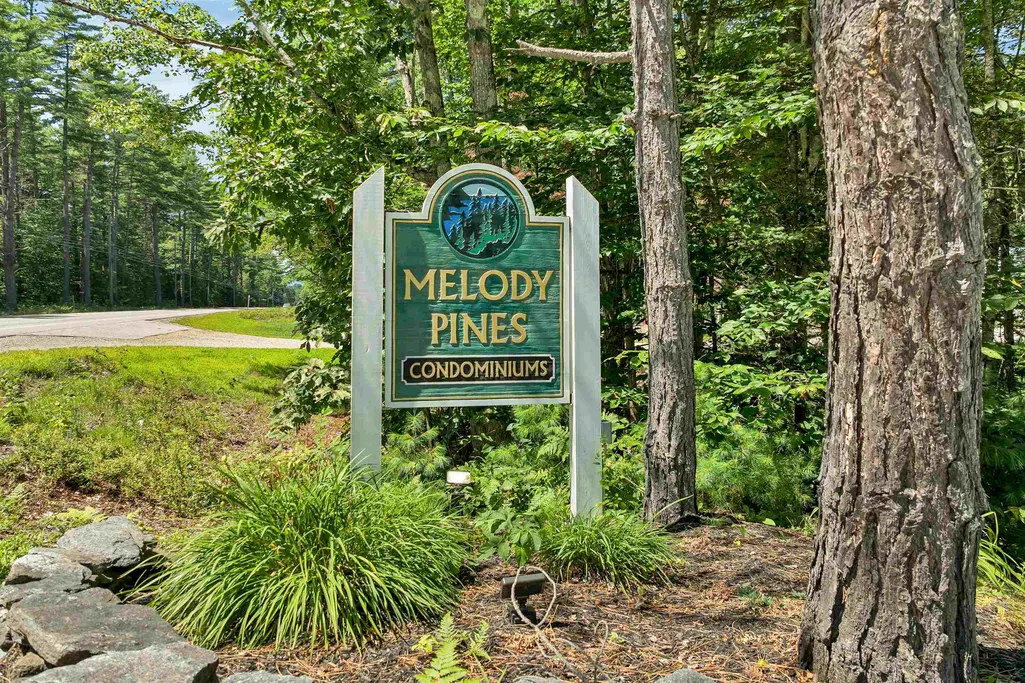
| Condo Name | Melody Pines |
| Unit Number | 43 |
| Property Condition | Existing |
| Accessibility Features | 1st Floor Bedroom,1st Floor Full Bathroom,One-Level Home,1st Floor Laundry |
| Tax Year | 2026 |
| Condo Fees | Yes |
| Assoc Fee Paid Per | Quarterly |
| Covenants | Yes |
| Fee Includes | Condo Association Fee,Landscaping,Plowing,Recreation,Sewer,Trash,Water |
| Construction Materials | Wood Frame,Vinyl Siding |
| Directions | From Conway take Route 302 east towards Fryeburg. The entrance for Melody Pines is 300 yards after passing the River Church,look for sign,unit #43. GPS |
| High School | A. Crosby Kennett Sr. High |
| City | Conway |
| Property Class | Residential |
| Association Amenities | Building Maintenance,Landscaping,Beach Access,In-Ground PoolÂ,Snow Removal,Tennis Court,Trash Removal,Pickleball |
| School District | SAU #9 |
| Seasonal | No |
| Middle School | A. Crosby Kennett Middle Sch |
| DOM | 43 |
| Price Per Sq Ft Total AG | 328.85 |
| Last Updated | 09/07/2026 16:55:19 |
Interior Features
| Basement Description | Slab |
|---|---|
| Interior Amenities | Furnished,Hearth,Living/Dining,Primary BR w/ BA,Wood Stove Hook-up |
| Basement | No |
| Flooring | Carpet,Tile,Wood |
| Beds | 2 |
| Total Rooms | 5 |
| Total Number of Units | 8 |
| Room 1 Level | 1 |
| Internet | High Speed Intrnt Avail |
| Total Finished Area | 1064 |
| Rooms: Level 1 | Level 1: Bedroom,Level 1: Kitchen,Level 1: Living/Dining,Level 1: Primary Bdm Ste,Level 1: Porch |
| Room 5 Type | Porch |
| Room 5 Level | 1 |
| Room 4 Type | Bedroom |
| Room 4 Level | 1 |
| Room 3 Type | Primary BR Suite |
| Room 3 Level | 1 |
| Room 2 Type | Living/Dining |
| Room 2 Level | 1 |
| Room 1 Type | Kitchen |
Exterior Features
| Lot Features | Condo Development,Country Setting,Landscaped,Trail/Near Trail,Near Golf Course,Near Shopping,Near Skiing,Near Hospital |
|---|---|
| Exterior Amenities | Garden Space,In-Ground Pool,Covered Porch,Screened Porch |
| Driveway | Paved |
| Lot Size Area | 44.55 |
| Water Source | Community |
| Parking Features | Paved,Unassigned |
| Water Body Name | Saco River |
| Foundation | Concrete |
| Lot | 43 |
| Color | Beige |
| Waterfront Property | Yes |
| Road Frontage Type | Association |
| Surveyed | Unknown |
| Water Body Type | River |
| Lot Size Square Feet | 1940598 |
| Water Frontage Length | 1200 |
| Water Body Access | Yes |
| Water Access Details | Directly Adjoining,Shared-Private |
Amenities
- Foreclosure
- Views
- Short Sale
- New Construction
- Adult 55+
- Lease To Own
- No HOA Fees
- Furnished
- Pets
- Primary On Main
- Air Conditioning
- Seller Finance
- Green
- Fixer Upper
- Horse
- Golf
- Fireplace
- Deck
- Garage
- Basement
- Pool
Property vs Condos Average in 03813
Statistics provided by Inside Real Estate
Price
Year Built
Visits
 Copyright 2026 PrimeMLS. All rights reserved. This information is deemed reliable, but not guaranteed. The data relating to real estate displayed on
this Site comes in part from the IDX Program of PrimeMLS. The information
being provided is for consumers' personal, non-commercial use and may
not be used for any purpose other than to identify prospective properties
consumers may be interested in purchasing. Data last updated September 27, 2026 2:23 PM UTC
Copyright 2026 PrimeMLS. All rights reserved. This information is deemed reliable, but not guaranteed. The data relating to real estate displayed on
this Site comes in part from the IDX Program of PrimeMLS. The information
being provided is for consumers' personal, non-commercial use and may
not be used for any purpose other than to identify prospective properties
consumers may be interested in purchasing. Data last updated September 27, 2026 2:23 PM UTC
 Listing data is derived in whole or in part from the Maine IDX and is for consumers' personal, non commercial use only. Dimensions are approximate and not guaranteed. All data should be independently verified ©2026 Maine Real Estate Information System, Inc. All Rights Reserved.
