
Sold: Apr 25, 2025 - Views

















Address
8 Partridge Woods Road, Bartlett, NH
Price
$ 375,000
Property Attributes
- MLS#5032633
- TypeCondos
- Listing Status Sold
- CountyCARROLL
- CityBartlett
- AreaCarroll
- NeighborhoodPartridge Woods
- Zip03838
- StyleTownhouse
- Year Built1986
- Price$ 375,000
- Bedrooms2
- Full Bathrooms2
- Half Bathrooms1
- Sqr Footage1815
Data Source:
PrimeMLS
Property Description
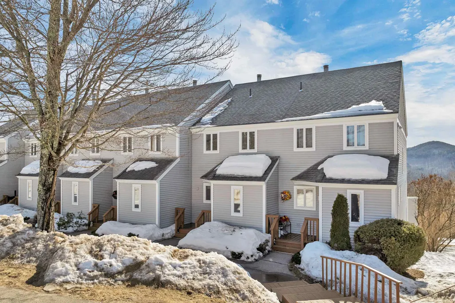
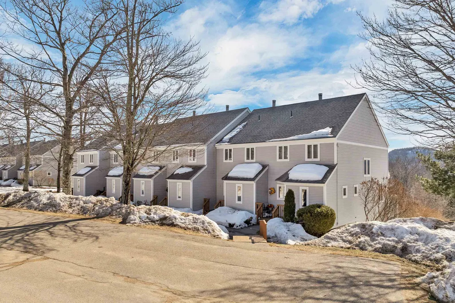
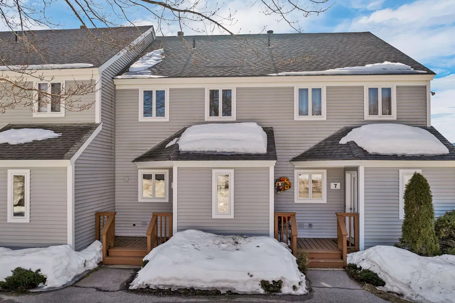
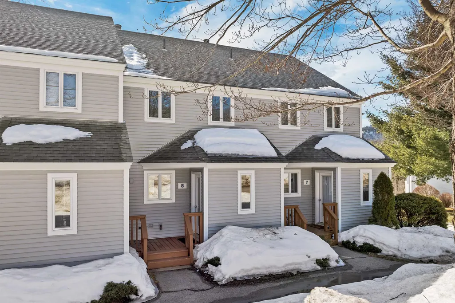
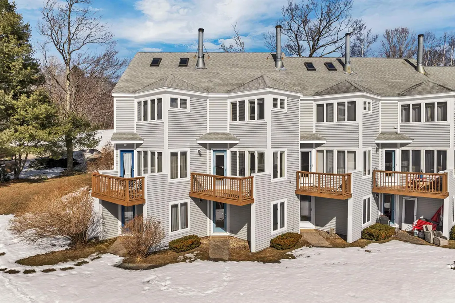
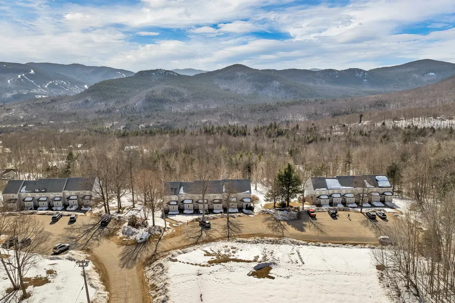
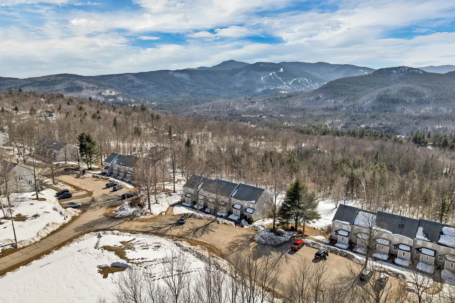
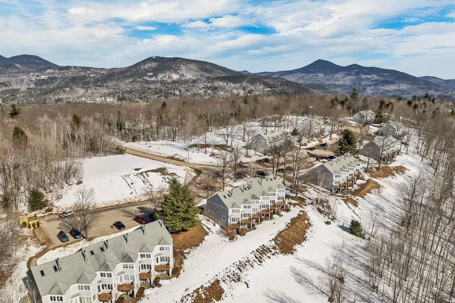
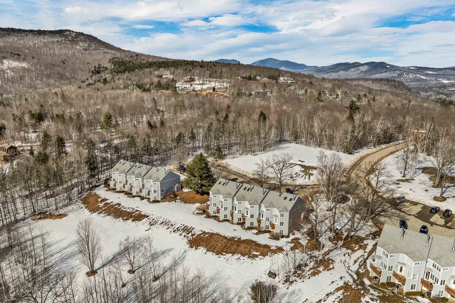
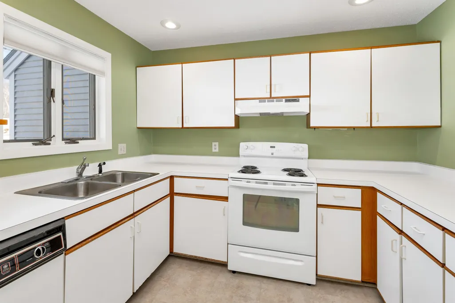
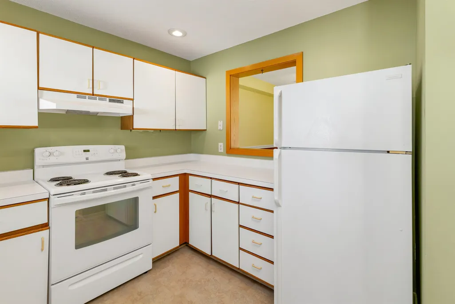
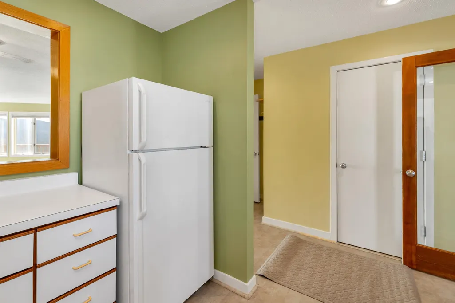
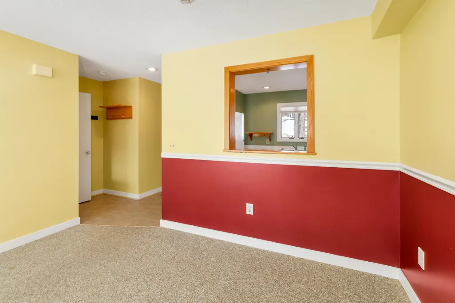
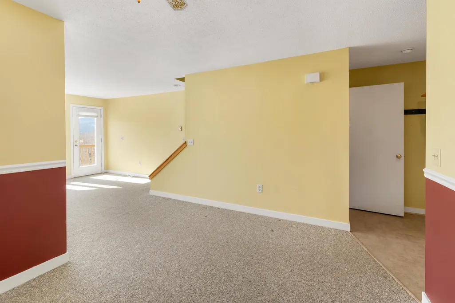
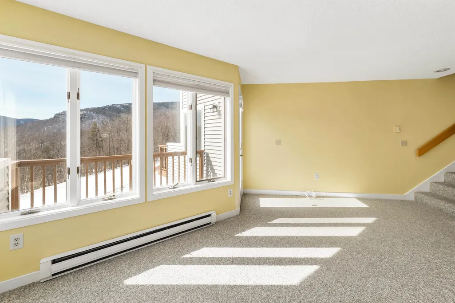
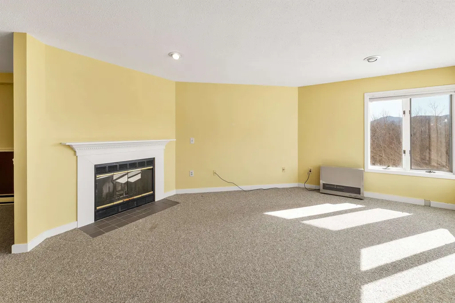
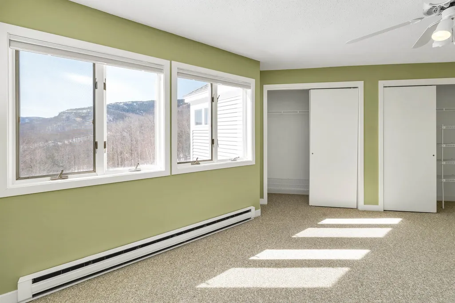
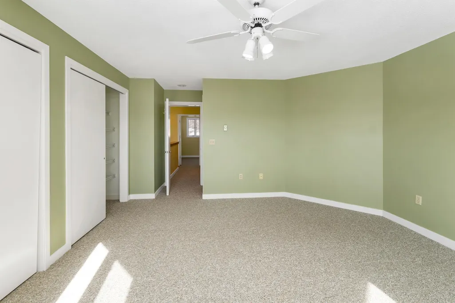
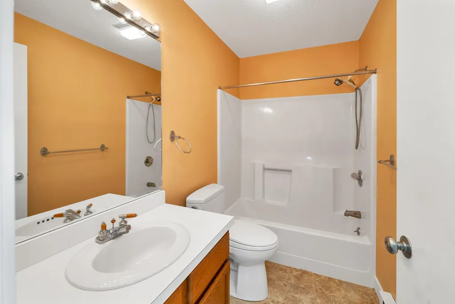
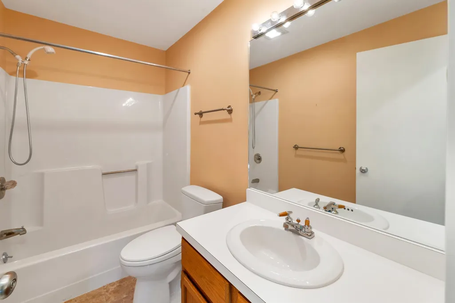
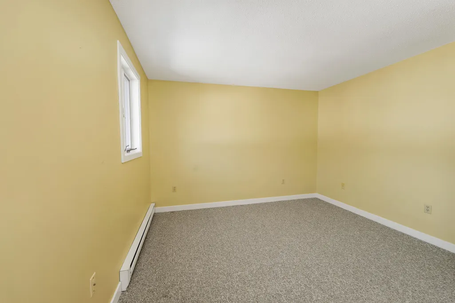
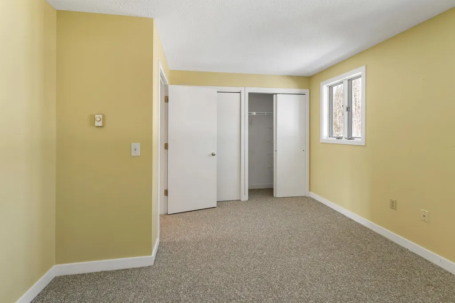
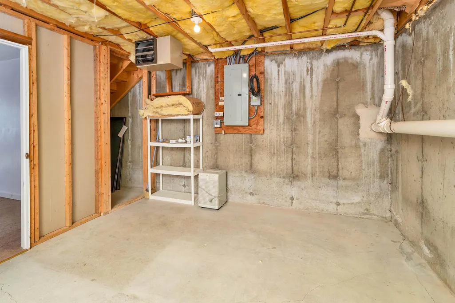
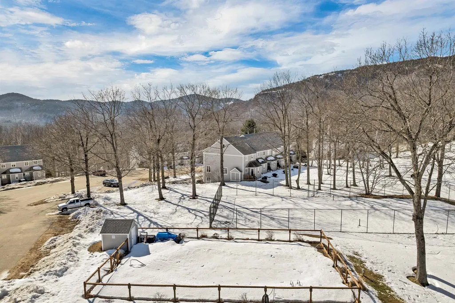
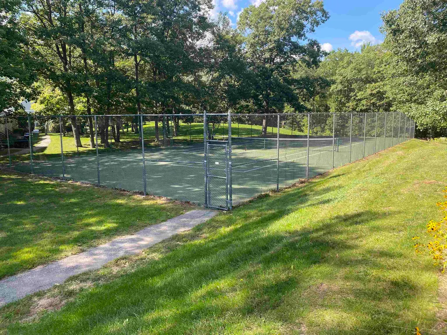
GREAT VALUE for this three level townhouse in Bartlett, NH with SCENIC MOUNTAIN VIEWS! Located in the sought-after Glen Ledge area, this condo is less than 15 minutes from downtown North Conway. Are you a skier? World class cross country ski trails in Jackson Village are 5 minutes away. Attitash Ski Resort and Wildcat Ski Resort, recently purchased by Vail and offered on the EPIC pass, are both within 20 minutes. This location is truly in the foothills of the White Mountains with fantastic hiking & mountain biking, the Saco River, and Storyland all at your fingertips! Partridge Woods is an exceptionally well run condominium featuring hassle-free townhouse style units where the landscaping, mowing, and plowing/shoveling is done for you. Enter via the tiled mudroom with plenty of space for jackets and boots. There is a half bath opposite the fully equipped kitchen which looks into the dining room. Rounding out the first floor is a living room with a live wood burning fireplace and many windows for taking in sunlight and admiring the view. Upstairs are two spacious bedrooms and two full baths. The basement has nearly 500sf of extra finished living area! Other features of the property include a tidy utility room for laundry and extra storage as well as a great back deck for enjoying cocktails at sunset! Partridge Woods condo fees are a very reasonable $330 per month and include a tennis/pickleball court and in-ground pool.
| Price History |
|---|
General Features
| Cooling | None |
|---|---|
| Elementary School | Josiah Bartlett Elem |
| Style | Townhouse |
| DOM | 10 |
| Price Per Sq Ft Total AG | 206.61 |
| Appliances | Dishwasher,Dryer,Electric Range,Refrigerator,Washer,Electric Water Heater |
| Covenants | Yes |
| Middle School | Josiah Bartlett School |
| Seasonal | No |
| Condo Fees | Yes |
| Type | Condo |
| Roof | Shingle |
| Block | 35A |
| School District | SAU #9 |
| Year Built | 1986 |
| Property Class | Residential |
| Close Price | 375000 |
| Documents Available | Deed,Property Disclosure |
| Fee Includes | Landscaping,Plowing,Recreation,Sewer,Trash |
| Utilities | Cable Available,Propane |
| Assoc Fee Paid Per | Monthly |
| Stories Count | 3 |
| Sewer | Community |
| Full Baths | 2 |
| Association Amenities | Landscaping,In-Ground PoolÂ,Snow Removal,Tennis Court,Trash Removal,Pickleball |
| Electric | 200+ Amp Service |
| ModificationTimestamp | 2025-04-25T19:34:10.4 |
| Bathrooms | 3 |
| City | Bartlett |
| High School | A. Crosby Kennett Sr. High |
| Half Baths | 1 |
| Construction Status | Existing |
| Condo Name | Partridge Woods |
| Construction Materials | Clapboard Exterior |
| Tax Year | 2025 |
| HOA Fee | 330 |
| Zoning | Residential |
| Heating | Propane,Baseboard,Electric,Monitor Type |
| Garage | No |
| Flood Zone | No |
| Road Frontage | No |
| Directions | From North Conway take Route 16 north past Storyland. Take a left onto Glen Ledge Road. At the top of the hill take another left onto South Ridge Road. Continue straight into the Partridge Woods Cond |
| Last Updated | 04/25/2025 19:34:10 |
Interior Features
| Room 5 Level | 2 |
|---|---|
| Basement Access Type | Walkout |
| Room 4 Level | 1 |
| Total Rooms | 7 |
| Room 9 Type | Utility Room |
| Basement Description | Partially Finished,Walkout |
| Beds | 2 |
| Total Number of Units | 6 |
| Rooms: Level 2 | Level 2: Bedroom,Level 2: Full Bathroom,Level 2: Primary Bdm Ste |
| Rooms: Level B | Level B: Family Room,Level B: Utility Room |
| Room 3 Level | 1 |
| Room 4 Type | Bathroom Half |
| Room 3 Type | Living Room |
| Rooms: Level 1 | Level 1: 1/2 Bathroom,Level 1: Dining Room,Level 1: Kitchen,Level 1: Living Room |
| Basement | Yes |
| Room 5 Type | Bedroom |
| Room 9 Level | Basement |
| Interior Amenities | Ceiling Fan,Wood Fireplace,Primary BR w/ BA,Natural Light,Basement Laundry |
| Room 2 Level | 1 |
| Room 1 Type | Kitchen |
| Room 2 Type | Dining Room |
| Room 8 Level | Basement |
| Room 7 Level | 2 |
| Internet | High Speed Intrnt Avail |
| Room 7 Type | Primary BR Suite |
| Room 6 Type | Bathroom Full |
| Total Finished Area | 1815 |
| Room 6 Level | 2 |
| Room 1 Level | 1 |
| Flooring | Carpet,Tile,Vinyl |
| Room 8 Type | Family Room |
Exterior Features
| Exterior Amenities | Balcony,In-Ground Pool |
|---|---|
| Parking Features | Paved |
| Lot Features | Condo Development,Mountain View,Near Golf Course,Near Shopping,Near Skiing,Near Hospital |
| Driveway | Paved |
| Road Frontage Type | Paved |
| Surveyed | No |
| Lot | C08 |
| Water Source | Public |
| Foundation | Concrete |
| Color | Gray |
Amenities
- Foreclosure
- Views
- Short Sale
- New Construction
- Adult 55+
- Lease To Own
- No HOA Fees
- Furnished
- Pets
- Primary On Main
- Air Conditioning
- Seller Finance
- Green
- Fixer Upper
- Horse
- Golf
- Fireplace
- Deck
- Garage
- Basement
- Pool
Property vs Condos Average in 03838
Statistics provided by Inside Real Estate
Price
Year Built
 Copyright 2026 PrimeMLS. All rights reserved. This information is deemed reliable, but not guaranteed. The data relating to real estate displayed on
this Site comes in part from the IDX Program of PrimeMLS. The information
being provided is for consumers' personal, non-commercial use and may
not be used for any purpose other than to identify prospective properties
consumers may be interested in purchasing. Data last updated September 27, 2026 2:23 PM UTC
Copyright 2026 PrimeMLS. All rights reserved. This information is deemed reliable, but not guaranteed. The data relating to real estate displayed on
this Site comes in part from the IDX Program of PrimeMLS. The information
being provided is for consumers' personal, non-commercial use and may
not be used for any purpose other than to identify prospective properties
consumers may be interested in purchasing. Data last updated September 27, 2026 2:23 PM UTC
 Listing data is derived in whole or in part from the Maine IDX and is for consumers' personal, non commercial use only. Dimensions are approximate and not guaranteed. All data should be independently verified ©2026 Maine Real Estate Information System, Inc. All Rights Reserved.
